Shaping Future Educational Spaces with BEED AWARDS 2025!
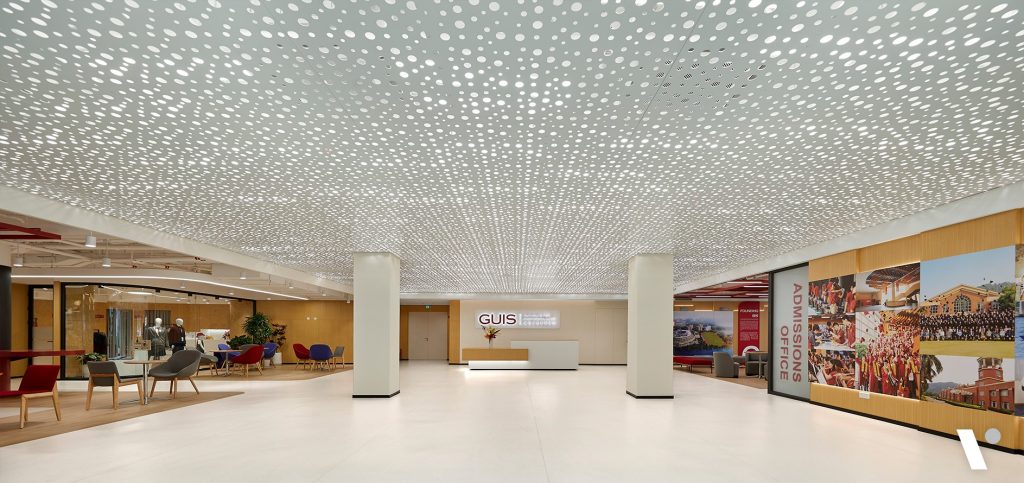
Fluid arcs, rhythmic ribbons and dynamic wing-like forms intertwine across spatial compositions, creating visually stunning learning spaces
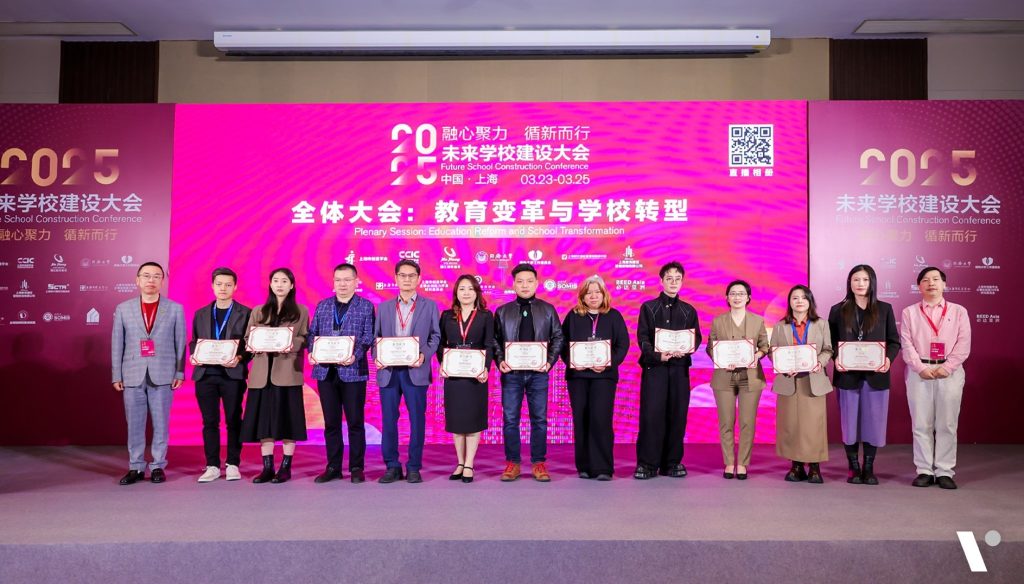
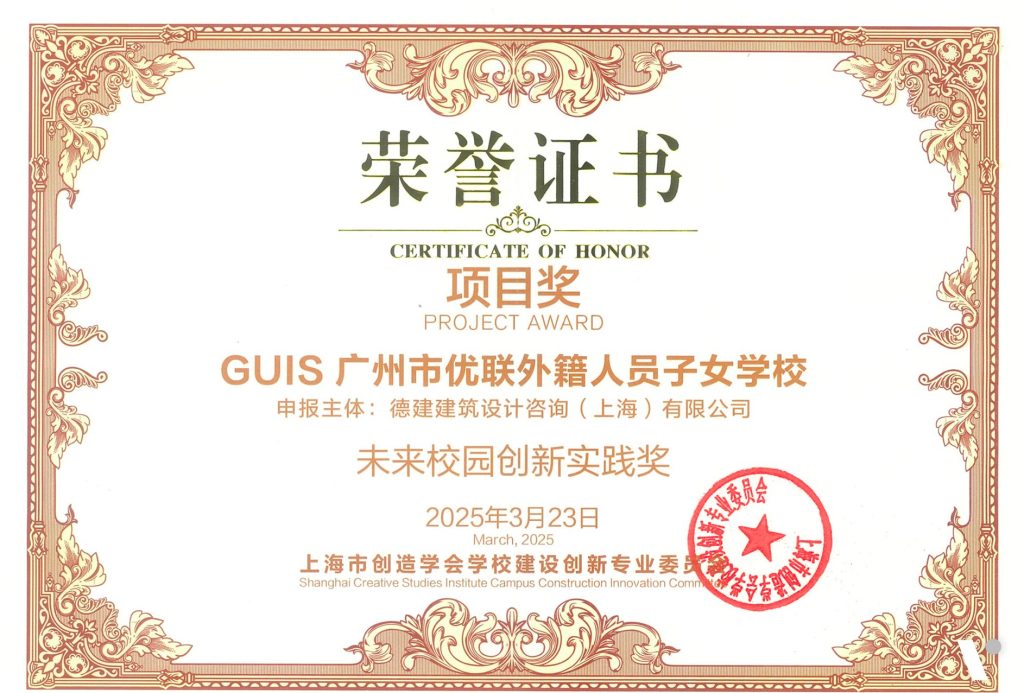
GUIS (Guangzhou Ulink International School) designed by VIRTUARCH, has been honored with the prestigious BEED Awards 2025 – Project Award at the Future School Construction Conference. This award not only affirms VIRTUARCH’s long-term dedication to design transformative educational spaces design but also highly recognizes its relentless pursuit of innovation, signifying its significant contributions to the design and development of future schools.
Helen Jiang, the third from the left in the picture of the award ceremony, is the interior design director and the main designer of this project
Virtuarch has been recognized for consistent contributions to educational environment design for transforming schools into hubs of creativity, sustainability and collaboration. This BEED award reinforces our decades-long commitment to design student-centric, sustainable, innovative spaces that shape the future of education.
Excellence in Education Design
Virtuarch has always been renowned for innovation and professionalism in the education sector. With numerous awards in educational design projects, we have accumulated extensive experience. We remain committed to driving changes in educational spaces through design, creating better learning environments for students, and promoting high-quality development in education.
Certificate of BEED Award
Award-winning project: The Guangzhou ULink International School (GUlS)
The Guangzhou ULink International School, designed by Virtuarch, exemplifies our innovative educational design. It is a K12 school, spanning from kindergarten to Year 12, and the kindergarten located next to the main campus was designed by Virtuarch in the previous year.
The school features fluid spatial configurations and open-plan layouts that foster collaborative learning and free communication. Throughout the entire campus, flexible and interwoven space patterns encourage seamless interaction and dynamic learning experiences.
Dynamic, interconnected spaces foster collaboration and curiosity
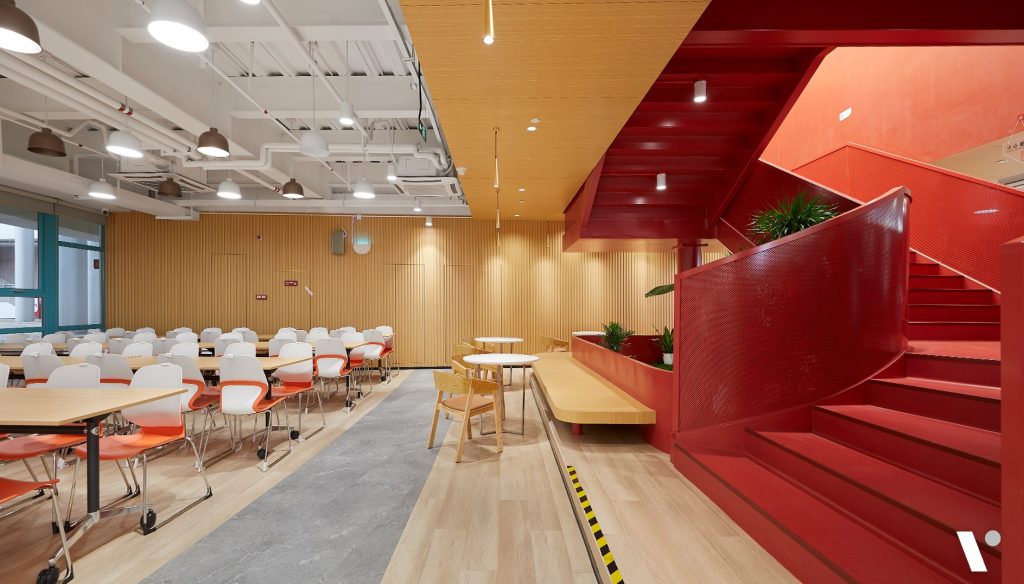
Canteen including vibrant stairs
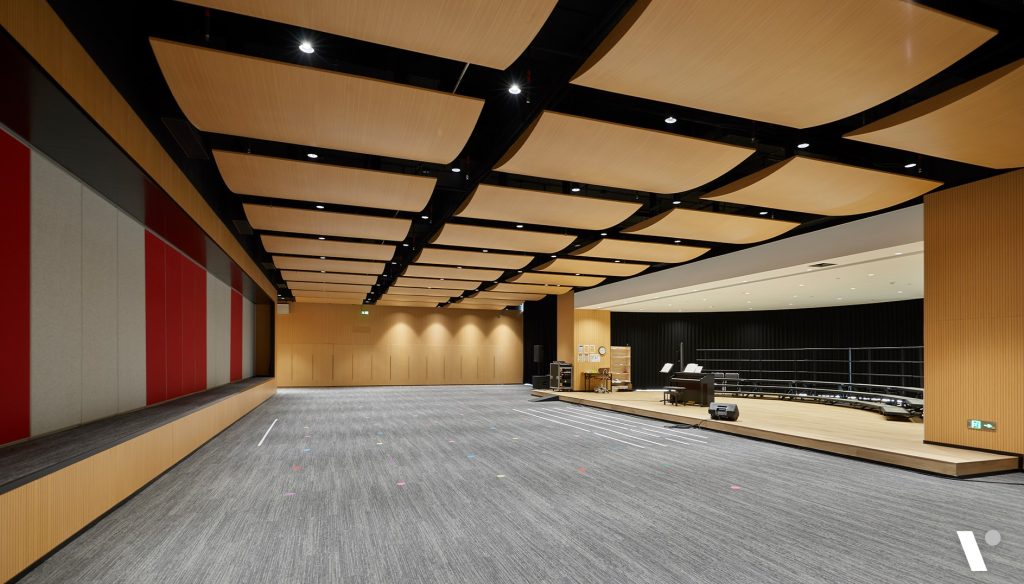
The project includes comprehensive facilities such as a service center, theater, and library. The large open-space design maximizes natural light, creating a bright and comfortable learning environment. Virtuarch prioritizes environmental protection and health, using low-reflection and eco-friendly materials, and equipping the campus with a central fresh air system to ensure a healthy learning environment for students.
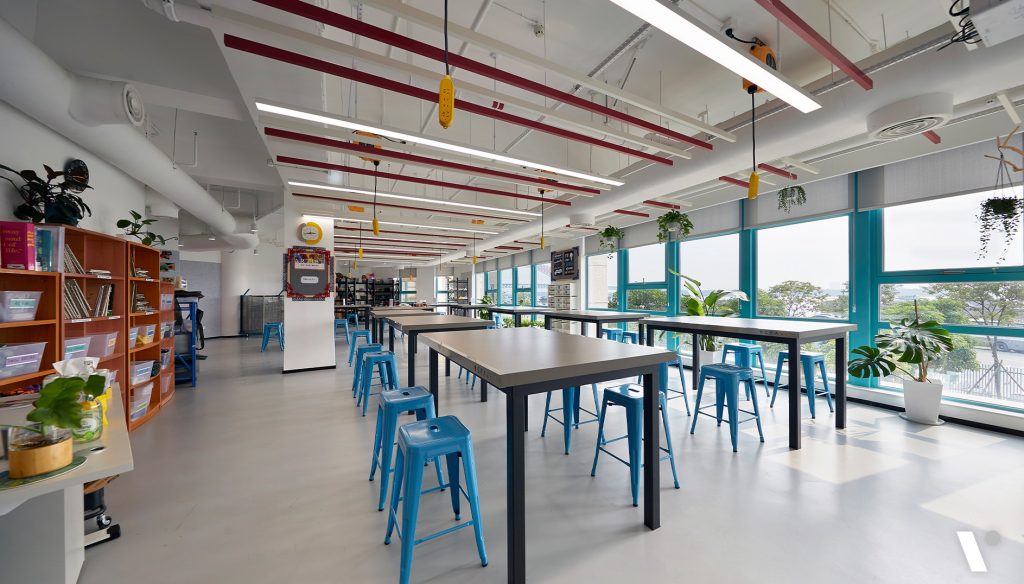
A modern Art Creation Center where is crafted for inspiring creativity unleashing students’ artistic potential
Designed with large open spaces and excellent lighting conditions to protect students’ eyesight
Looking Ahead
This award is a testament to Virtuarch’s design capabilities and its outstanding performance in educational building design. Virtuarch will continue to innovate, contributing more outstanding design works to the global education sector and leading the trend of future campus development.
Project Name:Guangzhou ULink International School (GUIS)
Location:Guangzhou, China
Built Area:16,200 m²
Project Timeline:2023-2024
Services: Interior Design, Landscaping Design
2003 – 2025 VIRTUARCH | BUILDING BETTER FUTURES
ARCHITECTURE | INTERIORS | PROJECT MANAGEMENT
ZURICH | SHANGHAI | BANGKOK
VIRTUARCH is an international award-winning design and project management firm originating from Switzerland and with offices in Europe, China and Southeast Asia. With over 20 years of experience, we have successfully delivered more than 500 architectural and project management projects in China and across Asia.If you are planning to build a new building, fit-out an office or would like to renovate your workspace environment, please feel free to book a call with us at info@virtuarch.net.