A New Era of Sustainability & Innovation: Belimo CESIM House
On January 24, Belimo marked a milestone with the grand inauguration of its CESIM House in Shanghai Xinzhuang Industrial Park – a dazzling fusion of innovation, sustainability, and community spirit! This milestone not only celebrates Belimo’s 50th Anniversary but also sets a bold precedent for sustainable architecture in China.
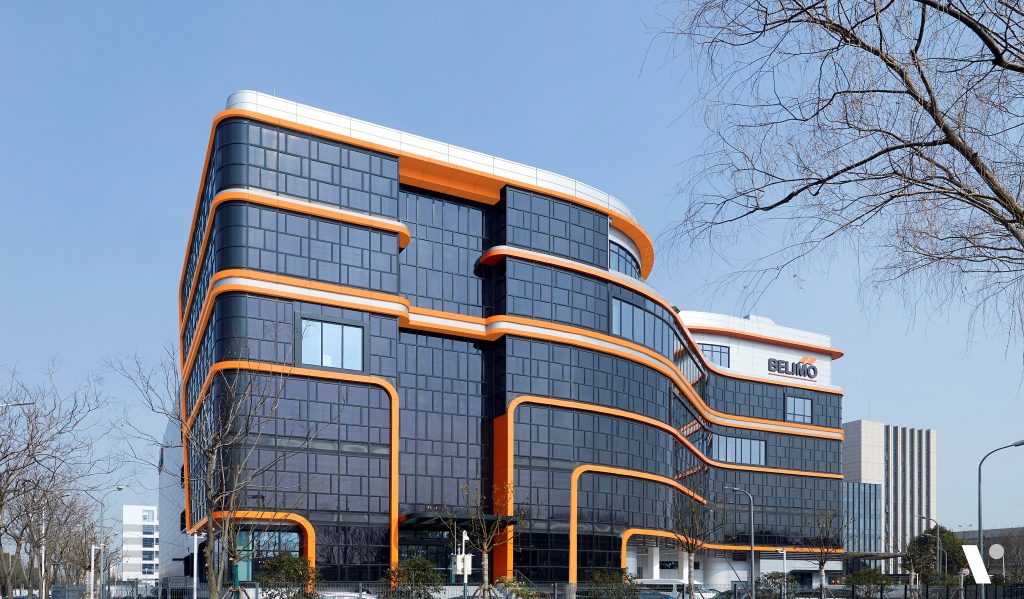
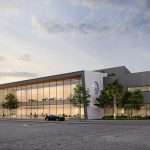
A smart double façade system with BIPV (Building-Integrated Photovoltaic) Panels, generating renewable energy.
Where Design Meets Sustainability
Behind this landmark project stands VIRTUARCH, who signed responsible for the visionary design that transformed an existing four story production building into a complex building hosting production, automated warehousing, R&D, offices, a customer center and generous social functions including a roof terrace, bringing Belimo’s CESIM principles “Comfort, Energy, Safety, Installation, Maintenance” into reality. In a complex process of demolishing existing buildings and building nine new floors of special functions, 3 of them below ground, VIRTUARCH reimagined a multi-story factory into a LEED Platinum and Green Building 3-Star certified marvel.
State-of-the-art Double Façade and MEP Systems
VIRTUARCH’s design for BELIMO’s expansion blends visionary architecture with advanced sustainability. The standout double façade features a building-integrated photovoltaic (BIPV) curtain wall on the south elevation, generating 10% of the building’s energy.
This outer layer pairs with functional inner glazing – clear glass for offices, factory-friendly windows below – while orange accents echo BELIMO’s brand.
Architecturally, the 6-story extension overcome dense urban constraints with a grand 4-story lobby, skylit spaces, and a tucked-in basement ramp compliant with fire codes.
Bright, Contemporary Workplaces for Top-qualified Employees
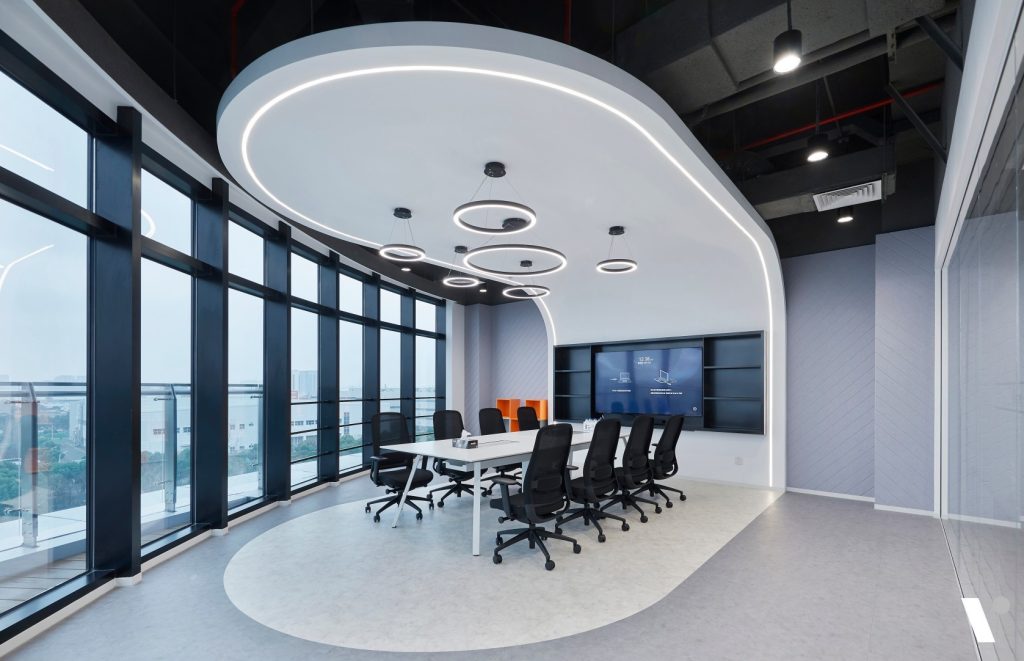
Natural light and river scenery woven into workspaces, fostering wellness and creativity.
VIRTUARCH’s human-centric design approach results in bright, comfortable, inspiring workplaces and social areas. For BELIMO as one of the leading companies, providing a perfect work environment is essential to allow its highly specialized and motivated employees to excel.
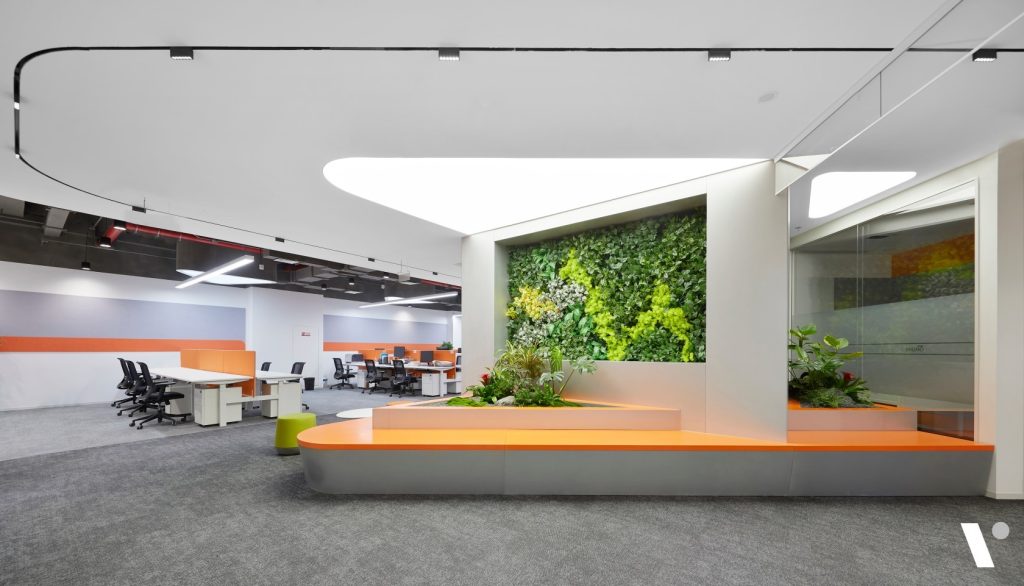
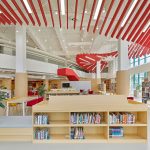
Bold orange curves echoing the building’s interior space with a touch of nature indoors; skylights provide natural daylight also to internal zones of the offices
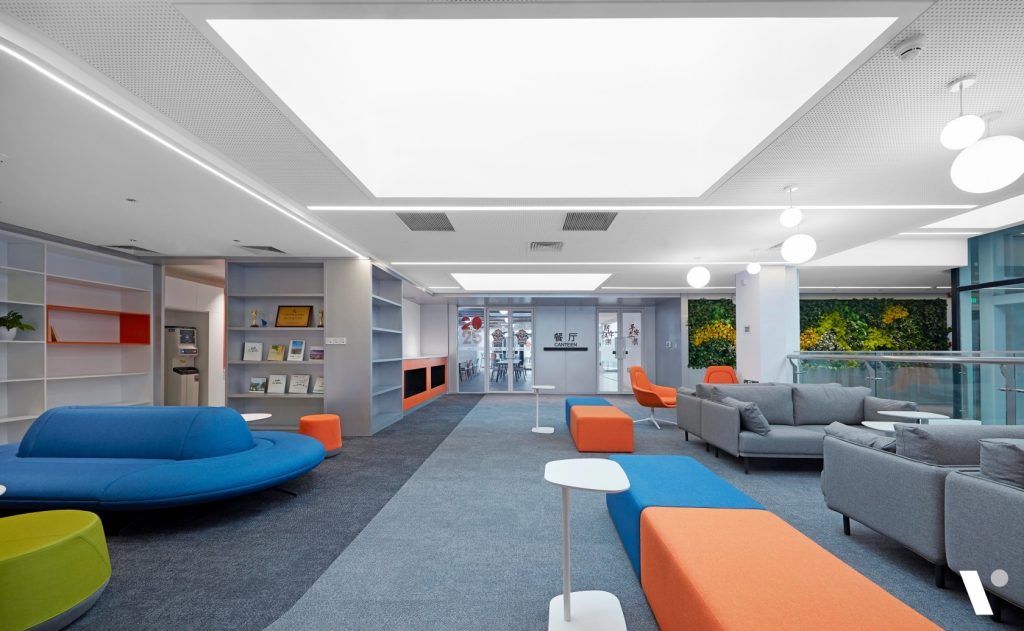
Rest area furnished with colorful couches arranged in a casual, inviting layout, is designed to encourage relaxation and informal conversations for employees
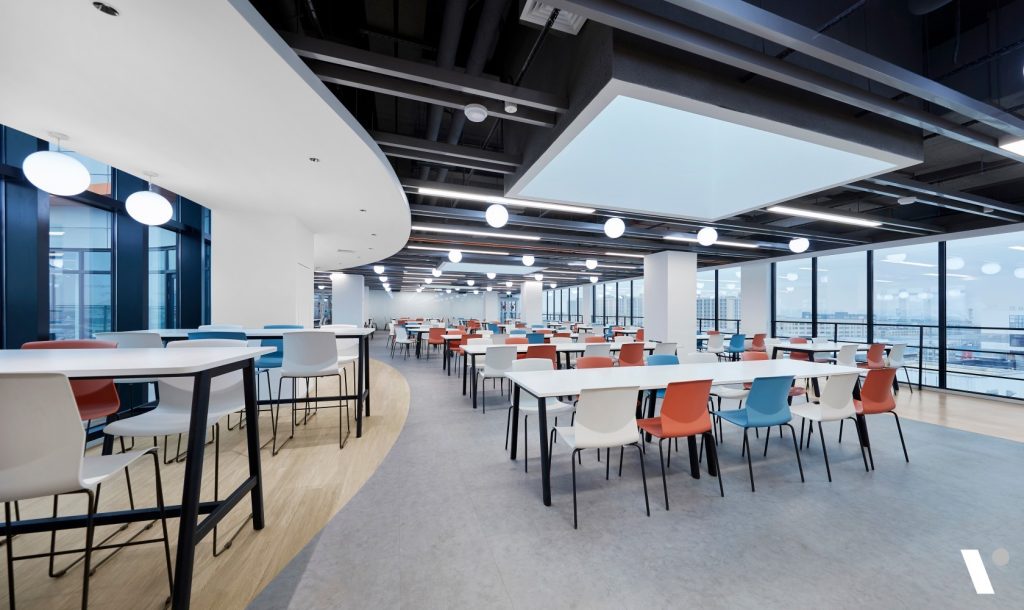
A staff dining room with a view: Virtuarch placed the restaurant at the top floor, with a sun terrace facing the nearby lake
A Legacy of Excellence
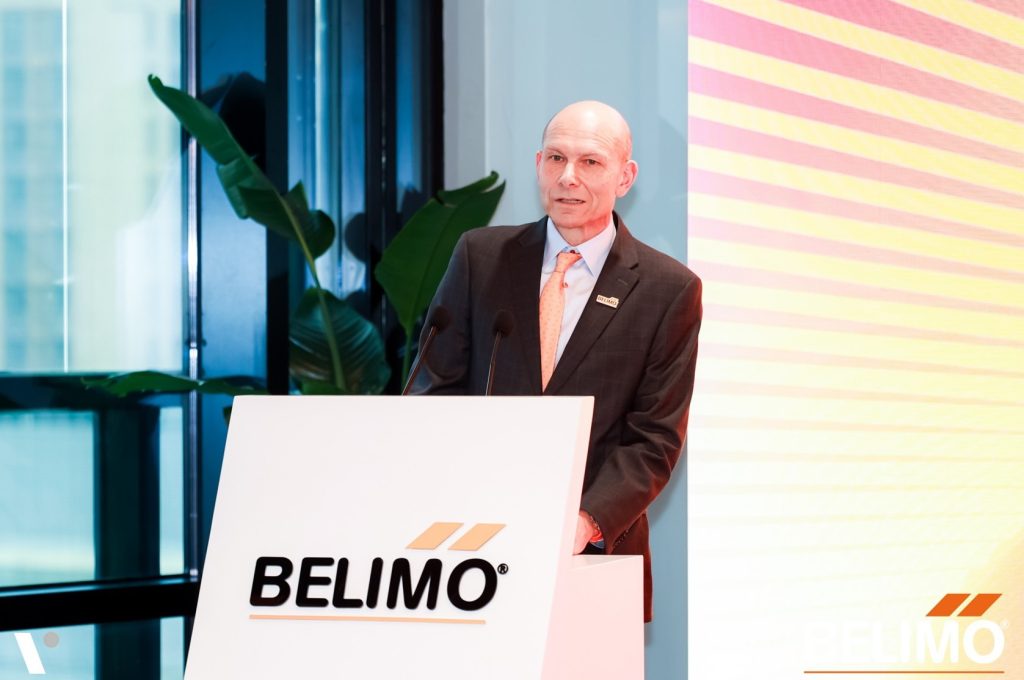
Mr. Lars van der Haegen, Belimo’s CEO highlighted how investing in China – through cutting-edge infrastructure and talent – has driven double-digit growth. The CESIM House stands as a testament to this philosophy: a logistics hub with world-class automation, a beacon of zero-carbon ambitions, and a hub for innovation.
Mr. Lars van der Haegen, Belimo CEO
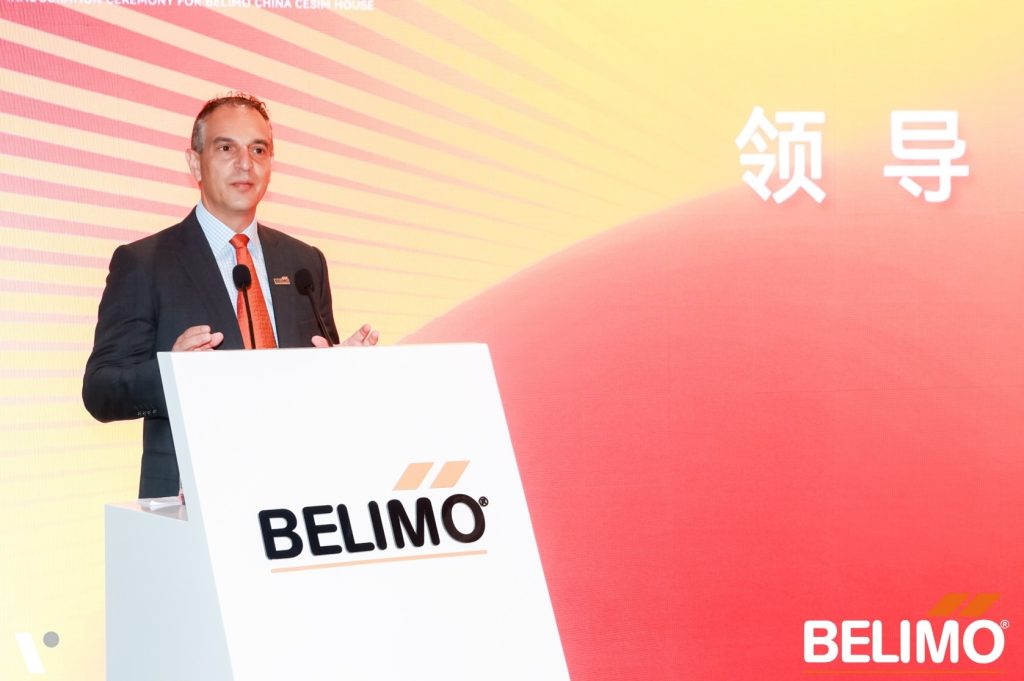
Mr. Gary Economides, President of Belimo Asia Pacific, shared the innovative highlights of the building in terms of energy conservation and emission reduction during his speech. He stated that the building is committed to becoming a benchmark for green buildings in China, meeting the standards for China’s Three-Star Green Building Certification and the U.S. Green Building Council’s LEED Platinum Certification. Its design and operation fully reflect Belimo’s respect for the environment and its pursuit of sustainable development.
Mr. Gary Economides, APAC President of Belimo
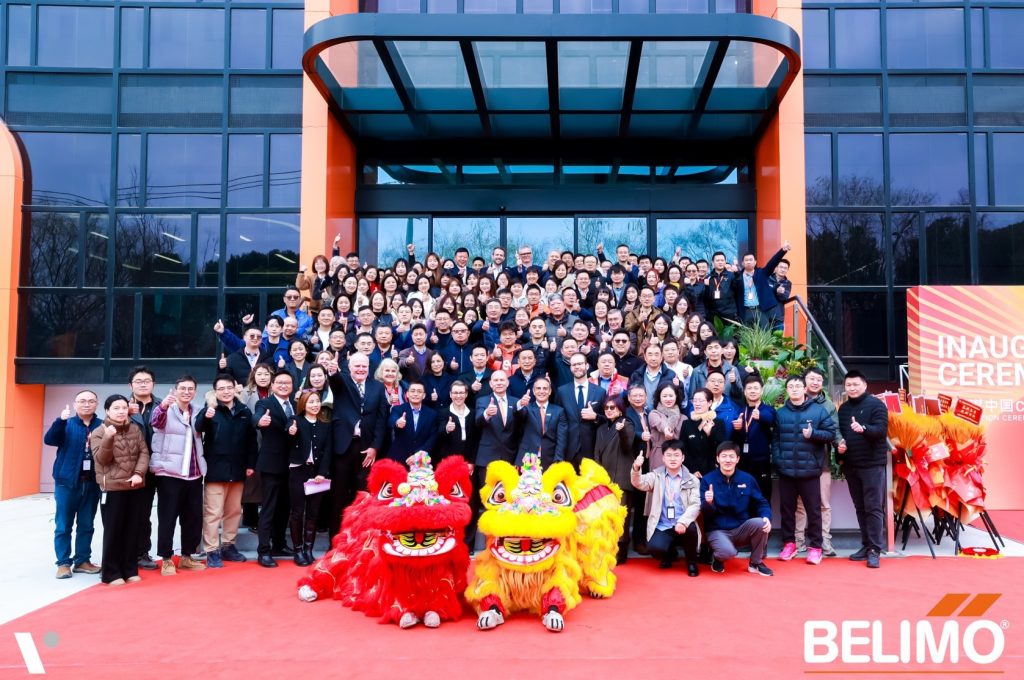
The event shone with inspiring speeches from Belimo CEO Lars van der Haegen, APAC Head Gary Economides who underscored Belimo’s commitment to technology and sustainability. Special guests including Marcel Schütz (Director of Logistics and Customization of Belimo); Elena Cortona (Chief Technology Officer of Belimo); Xiongshi Li (General Manager of Sales and Marketing for Belimo China); Ling Lin (Deputy General Manager of Finance and Business Support for Belimo China); Andi Wethli, (Senior Advisor of Belimo Group) echoed the project’s alignment with China’s green development goals. The vibrant lion dance energized the crowd, symbolizing prosperity, while a time capsule filled with employee wishes for Belimo’s future was sealed—a heartfelt touch bridging today’s achievements with tomorrow’s dreams.
The VIRTUARCH and Belimo teams celebrate a shared vision for sustainable progress
VIRTUARCH thanks Belimo for their trust and collaboration. Together, we’ve crafted more than a building—it’s a sustainable ecosystem where people and planet thrive. Here’s to shaping a greener future, one bold design at a time!
VIRTUARCH is an international award-winning design and project management firm originating from Switzerland and with offices in Europe, China and Southeast Asia. With over 20 years of experience, we have successfully delivered more than 500 architectural and project management projects in China and across Asia.If you are planning to build a new building, fit-out an office or would like to renovate your workspace environment, please feel free to book a call with us at info@virtuarch.net.