Celebrating 5 Years of Heritage & Innovation with Dehong School
VIRTUARCH recently was invited to participate in the celebrations marking the fifth anniversary of the Dehong Beijing International Chinese School, a project for which we proudly undertook the architecture, interior, and landscaping design.
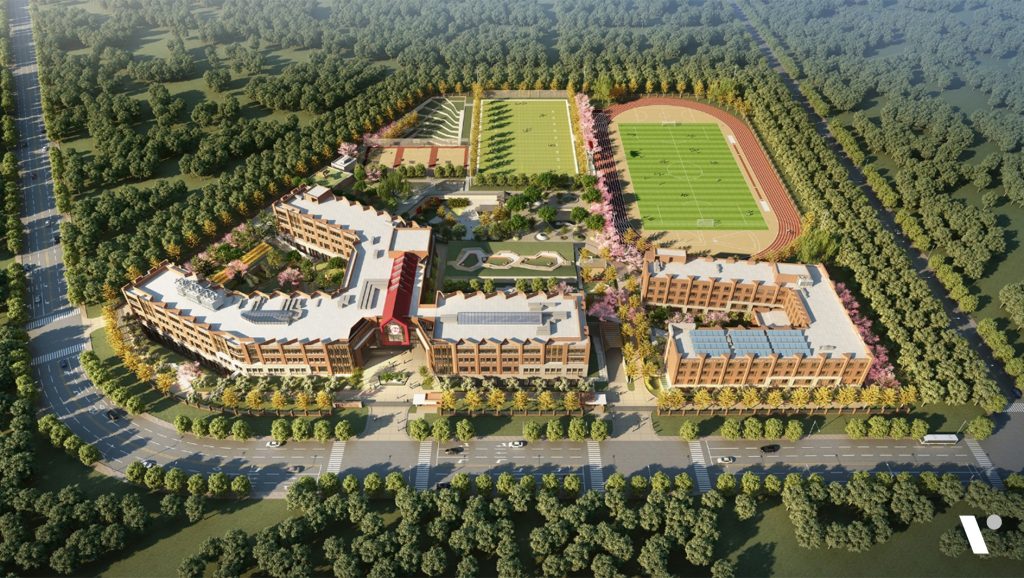
The Dehong Campus in Beijing spans 55,000 square meters and is situated in Grasse Town, Tongzhou District, near Beijing Capital Airport. This Campus, serving grades K-12, was founded by Dulwich College International, a renowned British private school with a 400-year history in London, and stands as an example of bilingual education excellence in China.
Dehong Beijing International Chinese School
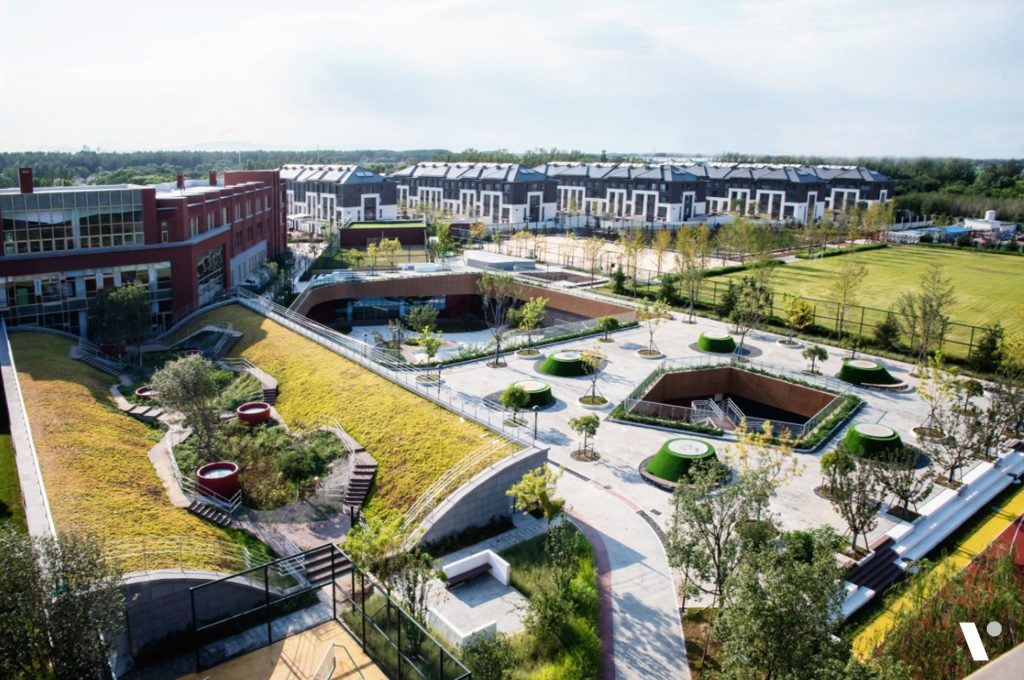
In designing the school, VIRTUARCH combined traditional British architectural elements, like brick facades and green gardens reflecting Dulwich’s iconic identity, with Chinese heritage and contemporary architectural features, achieving a harmonious balance between heritage and modernity and rooting Dehong in the Chinese educational landscape.
Green gardens reflecting Dulwich’s iconic identity
Due to stringent planning requirements, the school is divided into two main areas: above-ground teaching spaces and underground shared teaching and support facilities. The above-ground structures adhere to a traditional architectural style, with a multistory atrium connecting the elementary, middle, and high schools. This design element pays homage to historical buildings by creating a grand main hall with a gallery. In contrast, the underground area hosts state-of-the-art science and art classrooms, a restaurant, a theater, and sports facilities, offering a contemporary and collaborative learning environment.
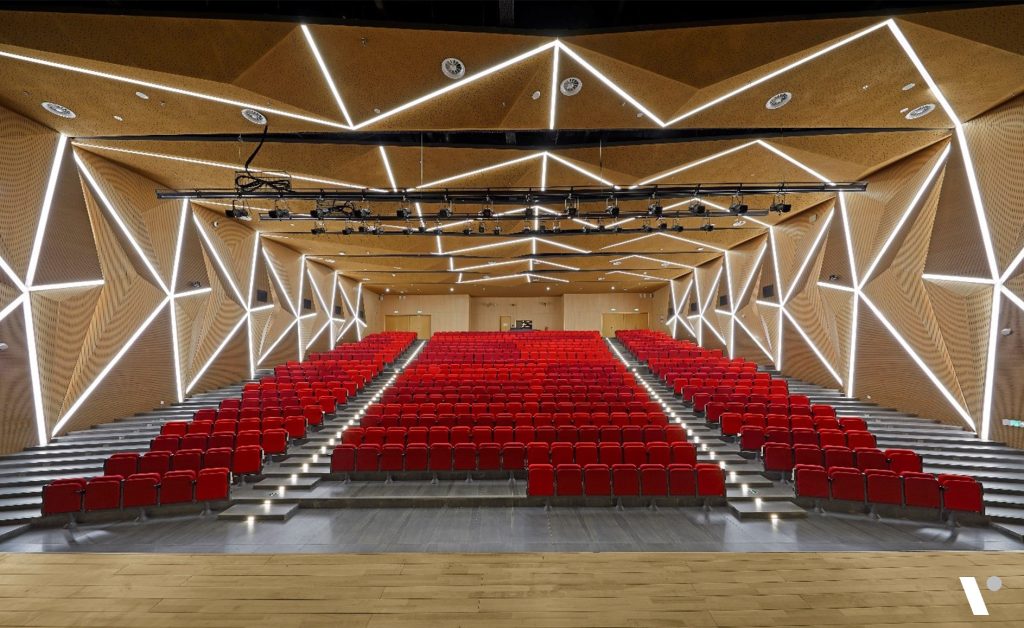
The state-of-the-art Theatre of Dehong Campus in Beijing
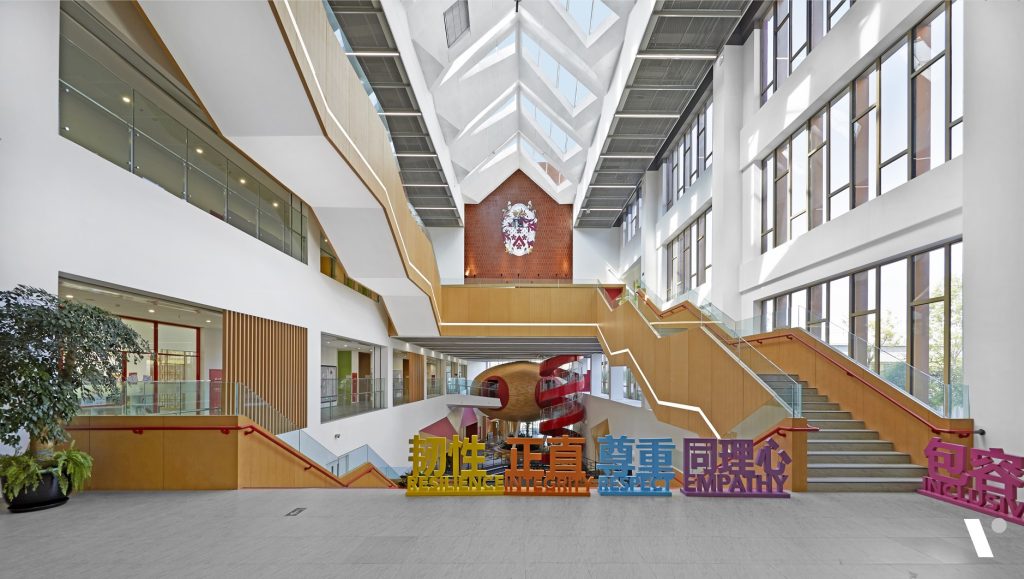
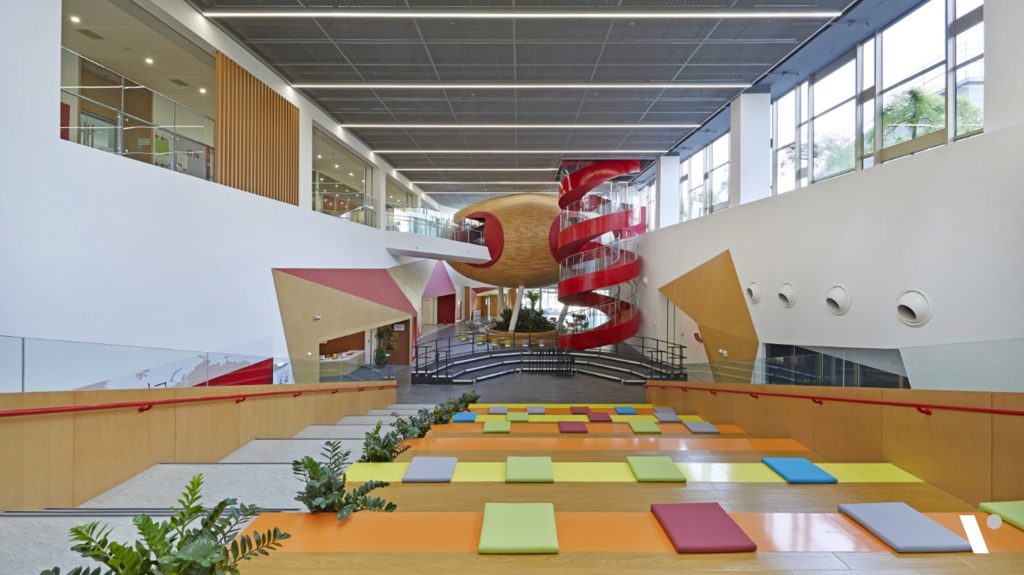
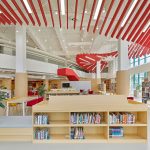
At the heart of the campus is the Central Hall, an impressive four-level atrium featuring a sculptural hanging staircase that leads to the high school library on the second floor. The atrium’s skylight, with its folded shape, infuses the space with a modern interpretation of ancient church-like ambiance.
The Central Hall: A modern interpretation of a church-like ambiance
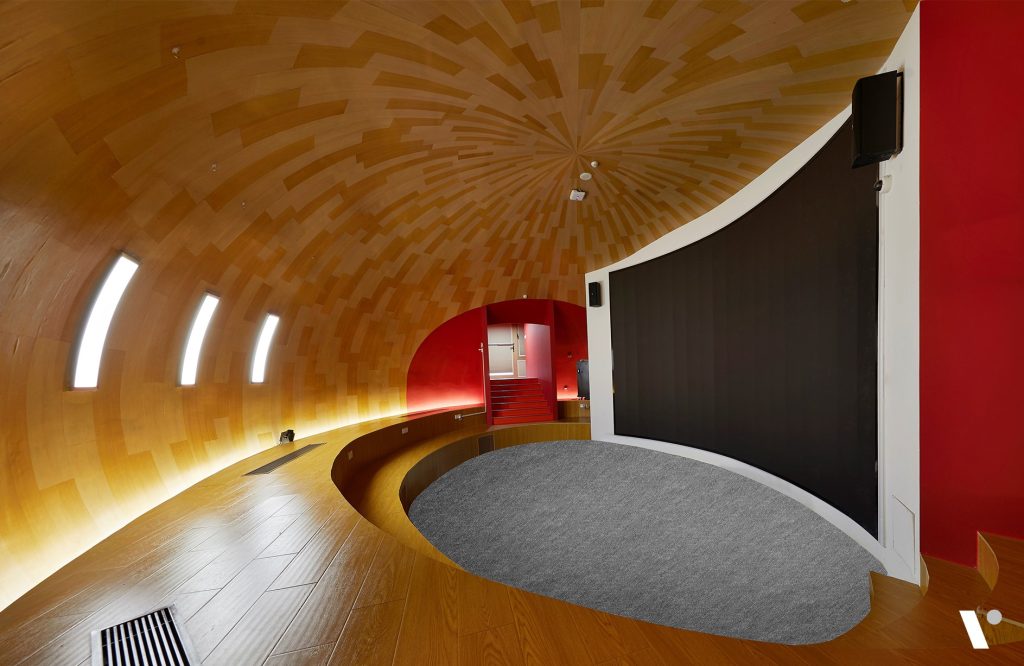
One of the most captivating features of the campus is the Passion Pitch Room. Located below the atrium, this open underground area serves as a communal space for the entire school. The focal point is a distinctive “giant egg” suspended beneath the library. This creative design represents VIRTUARCH’s talent to create engaging learning spaces, blending the classical environment with a futuristic vibe.
The unique design of the Passion Pitch Room conveys a futuristic vibe
The intimate Passion Pitch Room enhances the Student’s brainstorming and exploration
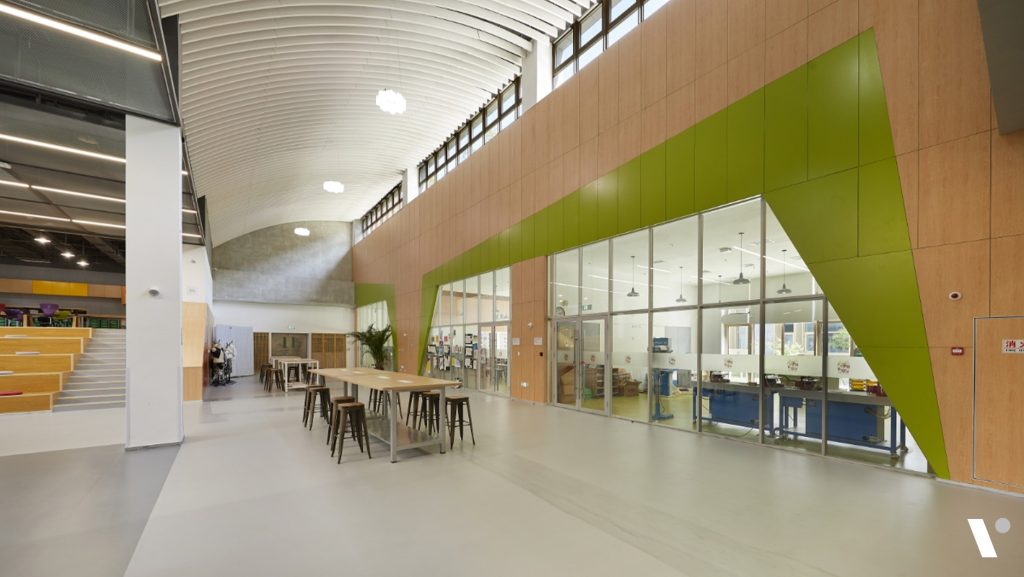
The SE21 (Science and Entrepreneurship for the 21st Century) area, combining Science, Entrepreneurship and Experimental Art Areas further exemplifies the school’s commitment to fostering creativity and innovation. VIRTUARCH designed a generous open-space learning landscape with an industrial touch, featuring butterfly-shaped windows guaranteeing perfect illumination. This space is designed to inspire students and bring their imaginative ideas to life in a sort of science laboratory setting.
A colorful and spacious Art Experimental Area to inspire students’ creativity
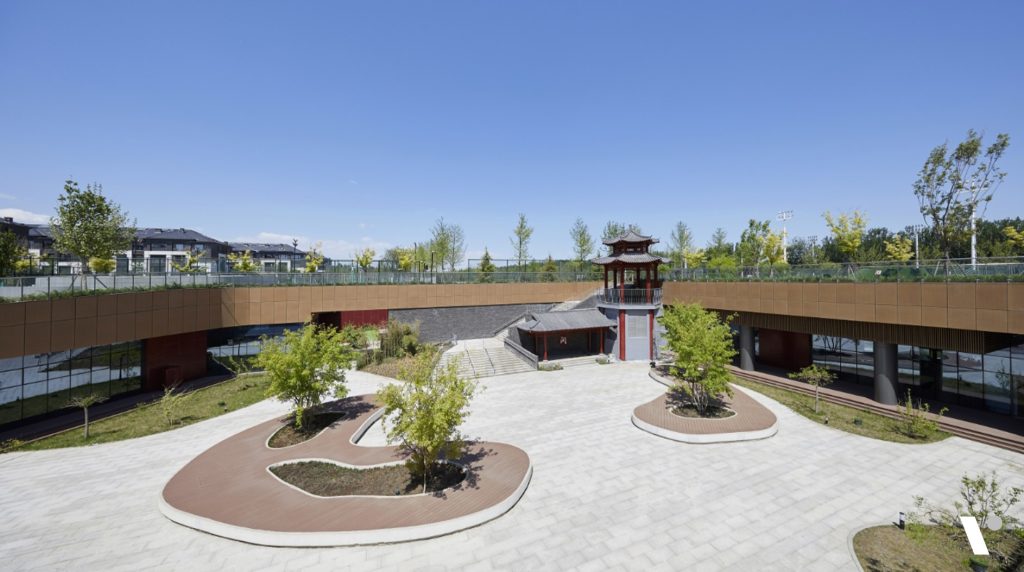
To enhance the comfort and livability of the underground spaces, VIRTUARCH incorporated gardens and skylights of various sizes. The Central Garden, named the “Happy Garden,” is a sunken courtyard that serves as the nucleus of the campus. All significant spaces and levels revolve around this central feature, ensuring ample natural light and ventilation.
The Happy Garden: where students and teachers can gather together
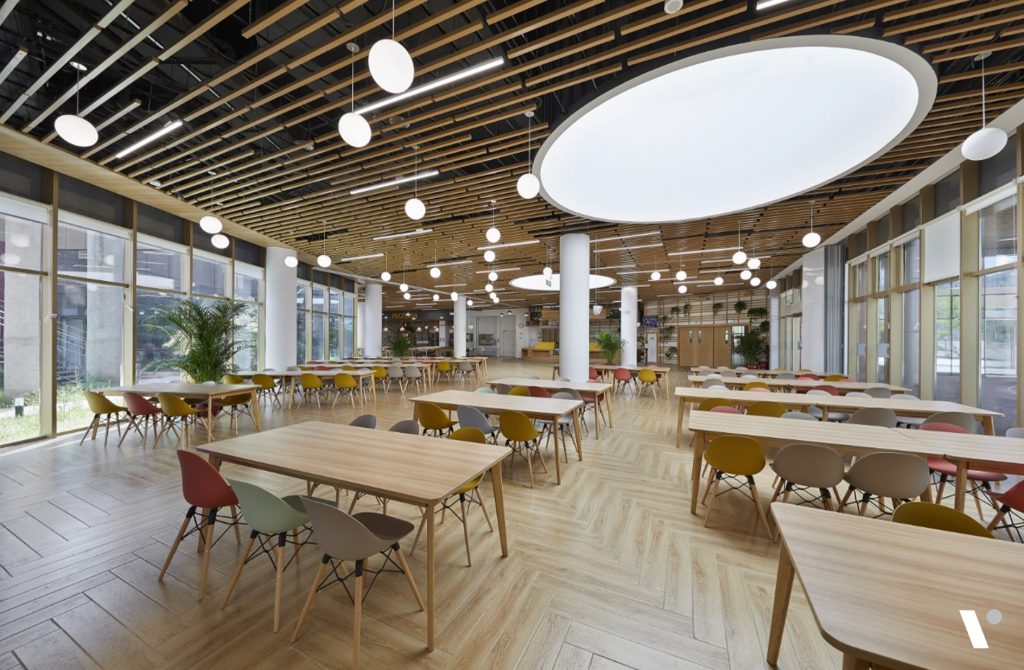
The school’s restaurant redefines the conventional image of a school cafeteria. VIRTUARCH envisioned a dining area with an irregular layout, featuring separate islands for different cuisines. This design not only helps manage lunchtime crowds but also creates a sophisticated dining atmosphere. Situated on the west side of the Central Garden, the restaurant enjoys abundant natural light and scenic views from its two courtyards.
An unconventional and sophisticated cafeteria with separate islands to manage lunchtime crowds
The Dehong Beijing International Chinese School showcases VIRTUARCH’s successful fusion of traditional heritage and modernity, creating an innovative educational setting that both prepares students for the future while honoring tradition. We extend our best wishes to Dehong for many more years of educational excellence!
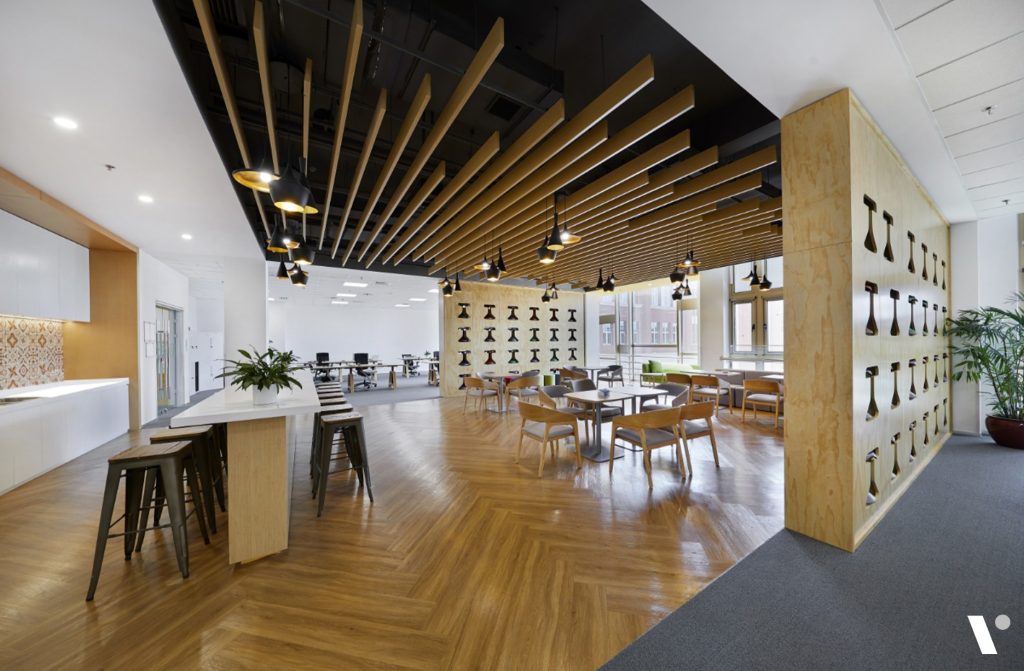
The classy and modern Teacher’s Lounge to take a break or exchange ideas
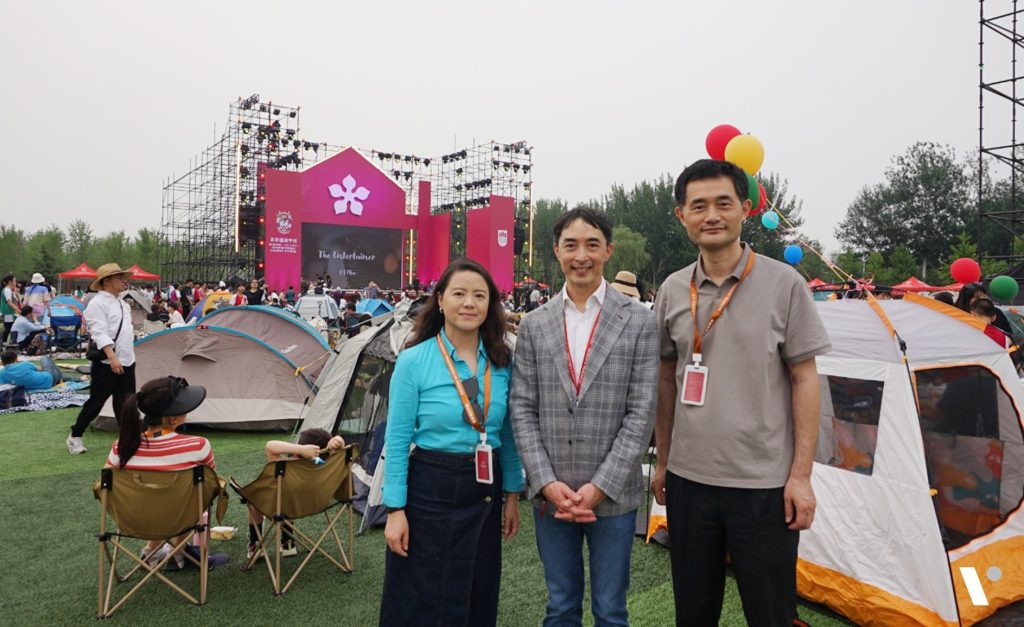
VIRTUARCH team with David Yung, Dehong’s Brand Ambassador
Client: Dehong Beijing International Chinese School
Design Period: 2017 – 2018
Construction Period: 2019 – 2020
Project Area: 55,000 m2
Services: Architecture Design, Interior Design, Landscaping Design, Site Inspection
2003 – 2023 VIRTUARCH | 20 YEARS OF EXCELLENCE
ARCHITECTURE | INTERIORS | PROJECT MANAGEMENT
ZURICH | SHANGHAI | BANGKOK
VIRTUARCH is an international award-winning design and project management firm originating from Switzerland and with offices in Europe, China and Southeast Asia. With over 20 years of experience, we have successfully delivered more than 500 architectural and project management projects in China and across Asia.If you are planning to build a new building, fit-out an office or would like to renovate your workspace environment, please feel free to book a call with us at info@virtuarch.net.